

Understanding What Makes Your Listed Building Historically Significant
Before deciding what to change, establish why the property matters. Architectural significance might lie in its timber frame, roof structure, craftsmanship or an unusually complete interior. Historic significance could relate to a former use, a particular period of development or an association with local people and events. These qualities are not always immediately obvious. A modest staircase or an apparently ordinary partition may provide important evidence of how the house originally functioned.
The listing description is a useful starting point, but it should not be treated as a complete inventory of everything protected. Listing generally covers the whole building, including its interior, subject to any specific legal exclusions. A feature does not automatically fall outside protection simply because the description does not mention it. Equally, a Grade II designation should not be interpreted as permission to make changes without assessing their effect.
A practical next step is to assess the property room by room, noting features, construction details and relationships between spaces. This creates a more useful basis for design than a general instruction to retain “period character”. For example, the assessment might identify a decorated front room as particularly sensitive, while a previously altered service area offers more scope for adaptation. Understanding these differences helps direct investment towards improvements that meet household needs without unnecessarily disturbing significant parts of the building.
Researching Your Property’s History Before Planning Changes
Historical research can explain details that otherwise seem puzzling. A blocked doorway might mark an earlier entrance, while a change in brickwork could reveal where an addition meets the original house. Comparing old maps, photographs and written records can help establish when these changes occurred. This matters because a renovation proposal should respond to the building as it developed, rather than assume that everything belongs to a single construction date. Historic England identifies this research as a useful foundation for understanding a home’s significance.
The research should be focused on the decisions the project needs to make. If the proposal involves reopening a doorway, evidence of its former position and dimensions will be particularly useful. If the intention is to remove a later partition, it helps to understand when it was introduced and whether it forms part of an important phase of alteration. Local archives, previous planning records and photographs held by former owners may answer different questions, so combining evidence is often more effective than relying on one source.
Bring the findings together in a concise chronology supported by annotated drawings or photographs. Distinguish confirmed information from reasonable interpretation, especially where evidence is incomplete. This allows the design team to explain the reasoning behind proposed changes and identify where further investigation might be necessary. It also helps prevent speculative reconstruction. Recreating an imagined original appearance can remove authentic evidence of the property’s development, whereas a proposal grounded in research can preserve that history while accommodating present-day requirements.
Identifying Original Features to Preserve and Restore
A feature assessment should record both significance and condition. Old floorboards, window fittings, fireplaces, panelling and plasterwork may each need a different response. Some will require little more than careful protection during the works; others may need specialist repair. Avoid assuming that a worn surface or an uneven profile is a defect to eliminate. Signs of use can contribute to the interest of a historic interior, and making every element appear newly manufactured may weaken the character the renovation aims to retain.
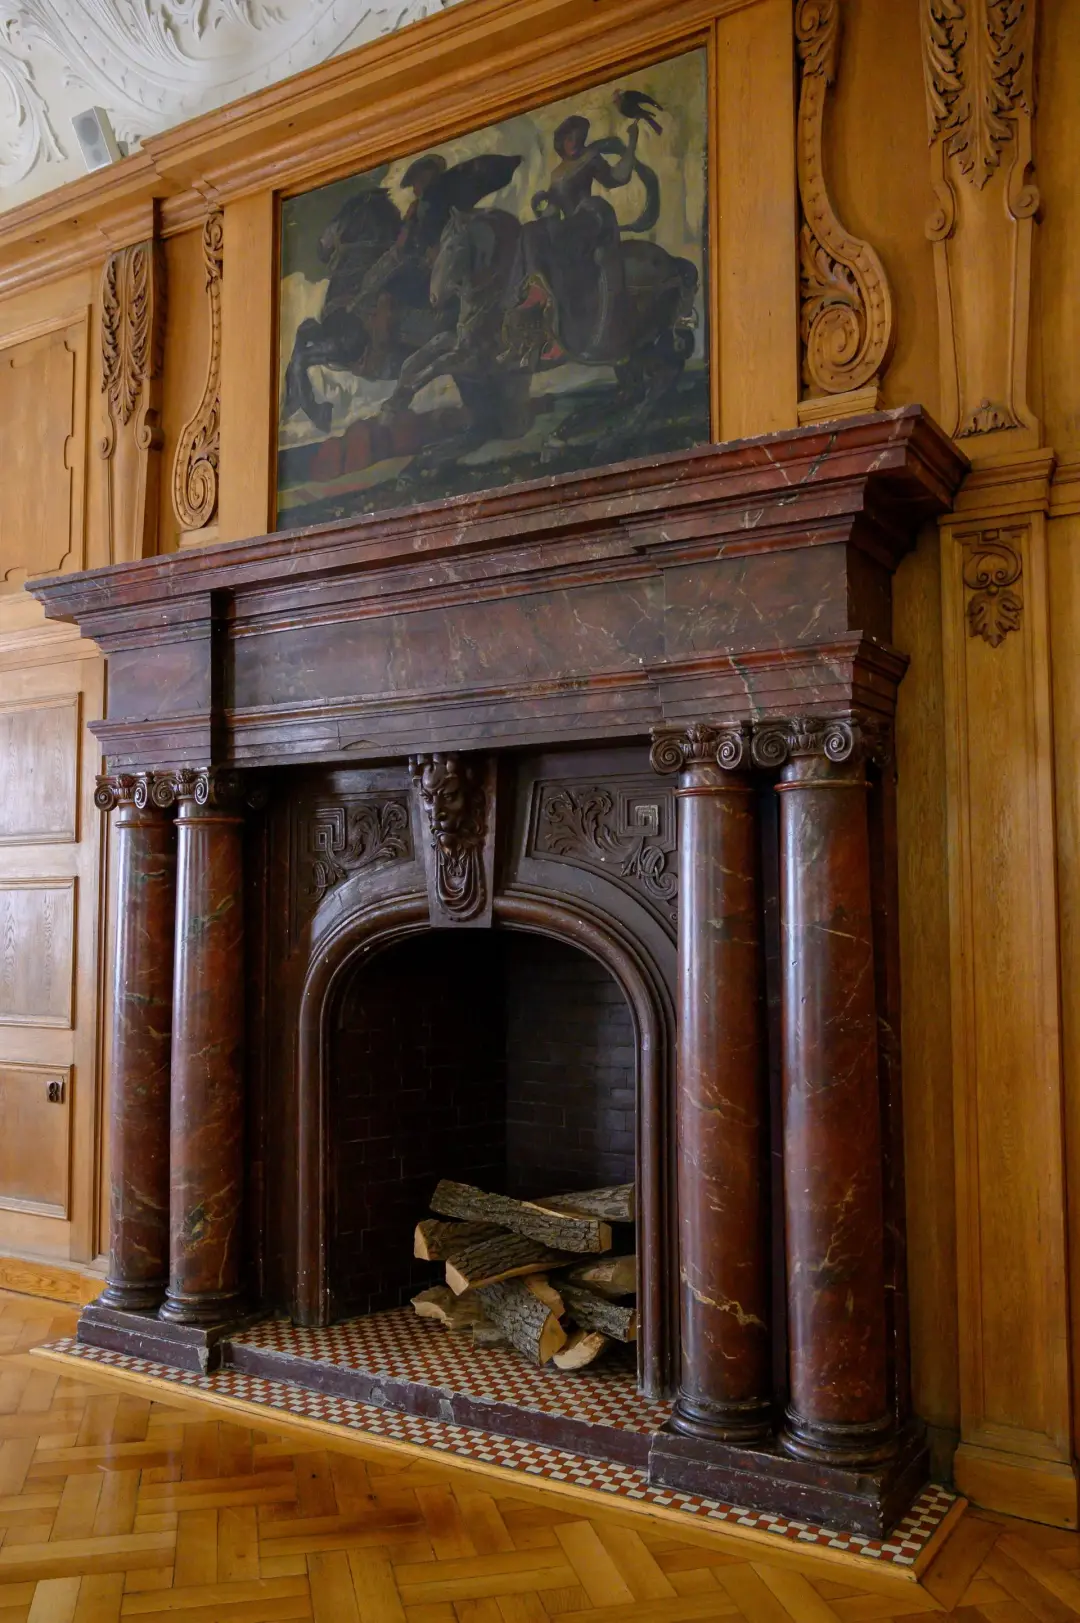
Windows illustrate why individual assessment is valuable. A frame with deterioration in one area may be repairable without replacing the complete unit. The Society for the Protection of Ancient Buildings advises that old timber windows can often be repaired and that unnecessary replacement can diminish a building’s special interest. An informed inspection should therefore precede a decision to remove them.
Protection also needs to be written into the construction arrangements. Identify where contractors may store materials, how vulnerable floors will be covered and which rooms must remain free from cutting or mixing activities. Where temporary removal of a feature is necessary and authorised, recording its position and labelling components can help support accurate reinstatement. Budget for these tasks alongside the visible renovation work. A carefully repaired fireplace or staircase will offer little benefit if neighbouring surfaces are damaged by poorly organised access, dust or material handling.
Assessing the Existing Layout and Opportunities for Improvement
Begin with a clear account of how the home currently performs. Note where circulation is awkward, where furniture obstructs access and where rooms are underused. Record these observations over several ordinary days, rather than judging the house only from a floor plan. A room that appears too small may actually suffer from badly positioned storage, while a generous room may be difficult to use because several doorways divide its available wall space. This exercise turns a broad desire for a better layout into specific problems the design can address.
Historic room arrangements can themselves be significant. The position of staircases, the sequence of principal rooms and the separation of service spaces may explain how the house was used. Removing a partition can therefore affect more than structure: it can change the way the building’s history is understood. Historic England recommends considering the established pattern of a house when planning internal alterations.
Compare several responses before committing to substantial demolition. An existing room could gain a new purpose, a circulation route might be simplified through an appropriate doorway, or storage could be moved to a less sensitive area. Test proposals with furniture layouts, door swings and everyday activities so the benefits are clear. For instance, relocating a study may release a more suitable family dining room without changing the walls. Where physical alterations remain necessary, this comparison helps demonstrate that their scale follows an identified need rather than a general preference for open-plan living.
Updating Kitchens and Bathrooms with Sensitivity to Historic Interiors
A kitchen renovation should start with how the room will be used, including food preparation, appliance access, storage and cleaning. Develop a layout that works around retained features before choosing cabinetry. A fireplace recess, an old dresser or an irregular wall may suggest a bespoke arrangement that makes better use of the room than a standard fitted scheme. Historic England notes that changing modern fittings is often relatively straightforward, while alterations affecting significant features, structures or room dimensions may need consent.
Bathrooms require particular attention to their position and servicing. Consider the relationship with existing water supplies and drainage, the condition of the floor and the rooms beneath. New pipe routes should be planned carefully to avoid unnecessary damage to beams, floorboards and decorative finishes. Locating a bathroom above a highly decorated ceiling can introduce an avoidable risk if a leak develops. Access for inspection and maintenance should be considered alongside the finished appearance.
Coordinate the practical details before ordering equipment. Establish where extraction can discharge, whether the proposed appliances suit the available services and how fittings will be repaired or replaced in future. In both kitchens and bathrooms, a visually neat scheme can become expensive if essential connections have been overlooked. For example, a large island may offer useful preparation space but leave insufficient clearance for cupboard doors or require difficult alterations beneath an old floor. Detailed planning allows the room to function well while keeping the physical intervention proportionate.
Exploring Loft and Barn Conversions in Listed Properties
A loft conversion needs a feasibility assessment that considers more than available floor area. Check the significance and condition of the roof structure, the position of any proposed staircase and the relationship with rooms below. Headroom, usable furniture space and a suitable approach to safety all affect whether the resulting accommodation will be worthwhile. Historic England recommends involving professionals who understand both the structural issues and historic importance of the house.
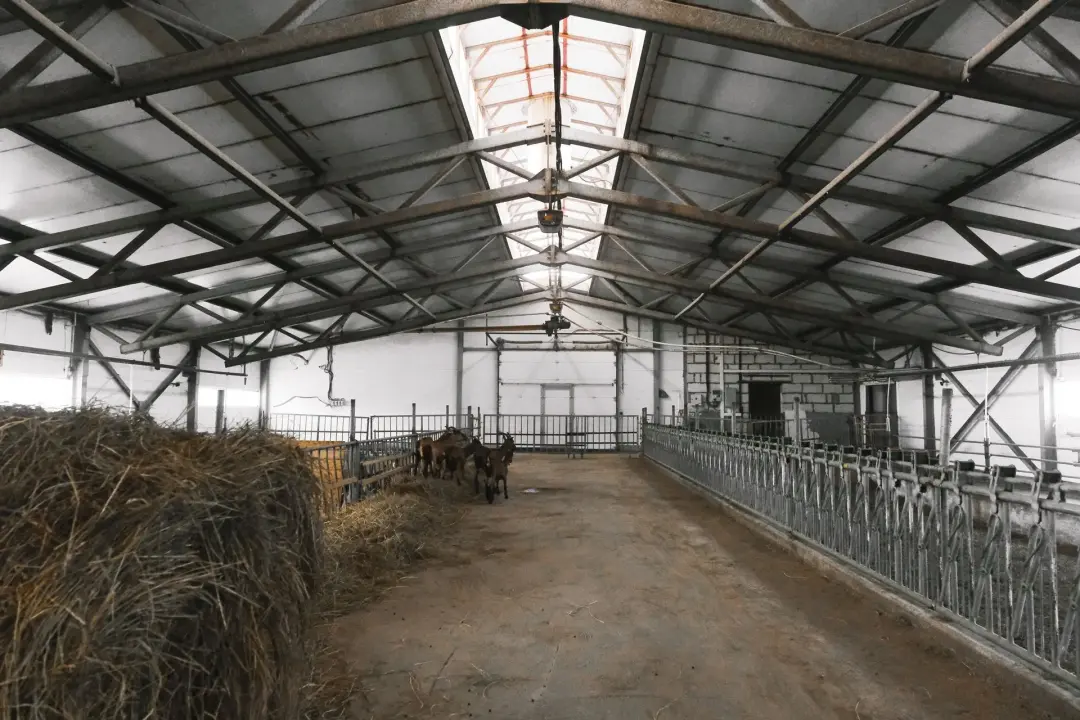
For a barn conversion, first examine what gives the building its agricultural character. Large uninterrupted volumes, substantial doors and the arrangement of structural bays may be central to its identity. A design that fills every available area with small rooms can make that character difficult to appreciate. Consider placing enclosed accommodation where it has less visual impact and allowing important spaces to retain a clear sense of their original scale. The aim is to find a workable use that follows the particular building’s form and the opportunities it offers.
Compare the complete consequences of either conversion with the accommodation gained. A loft scheme may consume useful space on the floor below because of its staircase, while a barn may need extensive work to provide services and comfortable year-round conditions. Prepare layouts that show these effects, together with likely structural interventions and an initial cost assessment. A conversion should proceed because it creates suitable, usable accommodation within an acceptable heritage impact, rather than because an apparently empty space seems available to occupy.
Choosing Materials That Complement the Existing Building
Material selection begins with understanding the existing construction. Traditional walls and modern assemblies can manage moisture and heat differently, so a product that works well in one building may be unsuitable in another. Historic England advises that changes to traditional fabric, heating or ventilation can disturb an established moisture balance. This makes compatibility a performance issue as well as an aesthetic one.
Develop specifications for each element instead of relying on a broad instruction to use matching materials. Masonry repairs need consideration of the existing units, mortar and joint appearance; joinery needs suitable timber, profiles and finishes. Samples can help resolve choices before work begins across a large area. An agreed sample panel of pointing, for instance, gives the contractor and client a visible reference for colour, texture and workmanship. It also makes it easier to identify a mismatch early, when correcting it is less disruptive.
Sequence material decisions around the condition of the building. Investigate the cause of damp or decay before selecting a new surface finish, and avoid covering a problem merely to improve presentation. A leaking gutter, defective junction or unsuitable previous repair may need attention first. Keep a record of the products and repair methods used so future maintenance can follow an informed approach. The SPAB places good maintenance and appropriate repair at the centre of caring for old buildings.
Establishing Which Changes Need Listed Building Consent
Listed building consent is required for alterations or extensions that affect a building’s character as a place of special architectural or historic interest, and for demolition. The effect of the proposed work is therefore central to deciding whether consent is necessary. Internal works can fall within this requirement, even when they are invisible from the street. Conversely, not every routine task automatically requires an application. Seek project-specific advice rather than assuming that all renovation work is treated in the same way.
Make the proposed scope explicit before asking for that advice. A useful schedule identifies each intervention, its location, the existing material affected and the intended outcome. “Refurbish the bedroom” gives little indication of heritage impact, whereas a description separating redecoration, electrical changes, fireplace repairs and partition alterations allows each item to be assessed. Include associated work that may be easy to overlook, such as ventilation openings or service routes. An application is more informative when it explains how the finished result will be achieved.
Listed building consent, planning permission and building regulations approval are separate controls, and a renovation may involve more than one. Confirm the relevant requirements before arranging the construction programme. Where consent is granted with conditions, identify what must be approved before work starts and what must be followed during construction. Keep approved drawings, specifications and decisions together so everyone works from the same information. If an unexpected discovery changes the proposed method, establish whether further approval is needed before departing from the authorised scheme.
Discussing Your Proposals with the Local Conservation Officer
An initial discussion is most useful when it sets out a clear problem and a considered response. Explain what the household needs to achieve, which parts of the building would be affected and why the proposed location or method has been selected. Bring photographs and simple drawings that make the intervention understandable. For example, a request to improve circulation is easier to assess when the existing route, the proposed route and the affected doorway are all shown clearly.
Use the conversation to identify the evidence that would help resolve uncertainty. The conservation officer may need a better understanding of a partition’s age, a joinery detail or the condition of a feature proposed for removal. Ask focused questions about those matters and record the advice received. This turns consultation into a practical design task: further research or revised drawings can respond to an identified concern, rather than producing additional information without a clear purpose.
Early feedback should inform the proposal, but it is not a substitute for any formal consent required. Treat it as an opportunity to improve the scheme before submission and to understand where difficult issues remain. If revisions are needed, assess their effect on the whole project, including room use, costs and the programme. A change that protects a sensitive interior may require another space to accommodate the desired function. Resolving these relationships during design is more manageable than discovering them after materials have been ordered.
How a Specialist Listed Building Architect Can Help Shape Your Renovation
A specialist architect can bring the household brief and the building assessment together into a coherent proposal. This involves deciding where an intervention offers worthwhile benefits, what information is needed to support it and how different elements of the work relate. The value lies in resolving the project as a whole. Moving a bathroom, for example, affects more than one room because drainage, access, floor construction and neighbouring finishes all need consideration.
Before appointing an architect, discuss relevant experience, the proposed scope of service and how decisions will be communicated. Ask to see examples that relate to your project’s main challenge, whether that is adapting an interior, restoring a period property or preparing a sensitive conversion. Clarify who will provide structural advice, detailed specifications and any support during construction. A written appointment should make responsibilities and fees understandable so the project can progress with realistic expectations.
Architects In Sussex describes its work as helping owners obtain appropriate consents and sympathetically adapt historic properties for modern life. For a homeowner considering renovation, an initial discussion can help turn a collection of ideas into a defined brief and a sensible sequence of next steps. Provide photographs, any existing drawings and a short account of the problems you want to solve. This gives the conversation a practical foundation and helps establish what investigation and design work the property needs.
Planning to renovate a listed property in Sussex? Contact us at Architects In Sussex for specialist architectural advice on your ideas and consent requirements.