
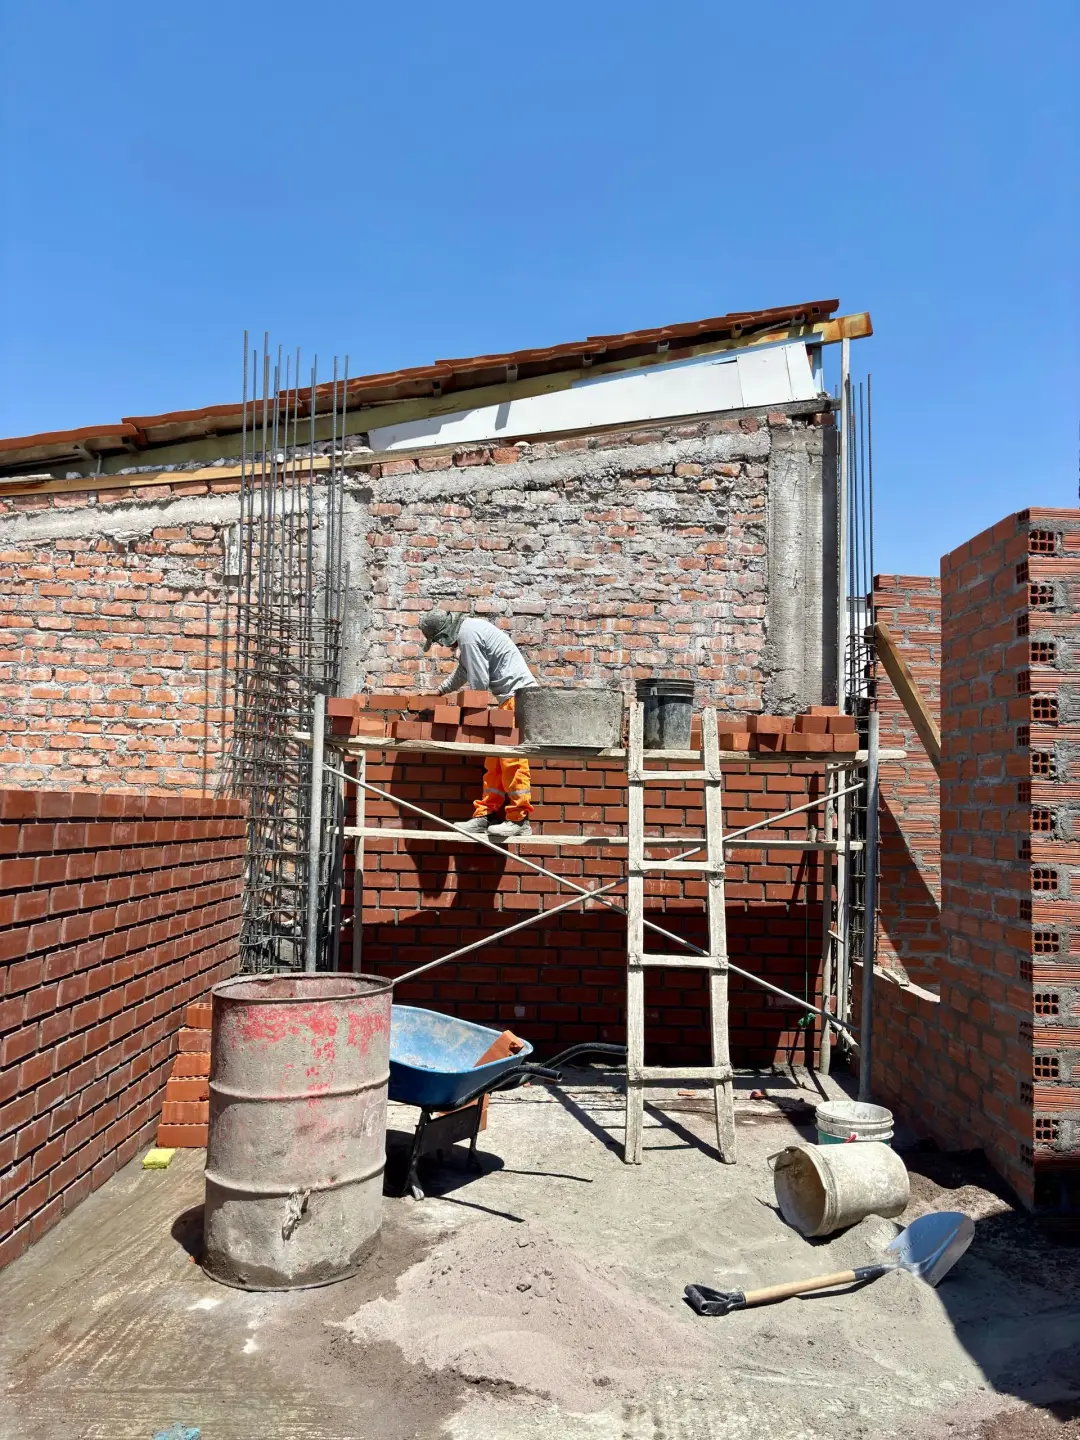
Defining What You Want to Achieve with Your Extension
Write the brief in terms of activities and practical needs before deciding on dimensions. A request for “a large rear extension” leaves important questions unanswered. Does the household need a dining space for everyday meals, a quieter place to work, better storage or a bedroom that avoids stairs? Establish who will use the accommodation, at what times and with what furniture or equipment. These details help determine the right form of space, rather than simply maximising its area.
Separate essential requirements from preferences and test the relationships between them. A family kitchen may need to overlook a play area, while a home office may need acoustic separation from household activity. A ground-floor bedroom may require convenient access to washing facilities and an appropriate degree of privacy. Drawing these relationships into the brief allows the architect to compare options meaningfully. It also reduces the risk of gaining a generous room that fails to solve the original problem.
Set the financial scope alongside the accommodation brief. Allow for investigation, professional services, statutory approvals, construction and the work required to connect the extension to the existing house. Include a contingency appropriate to the uncertainties identified in the project, rather than spending the entire available budget on the visible new structure. Decisions about size and specification can then be made together. This gives the design team a realistic basis for considering which option provides the strongest practical benefit within the available resources.
Understanding the Building’s Character and Setting
An extension changes how the original house is experienced, so begin by examining it from several viewpoints. Look at the main approach, the garden, adjoining spaces and any publicly visible elevations. Record the features that establish its identity, such as a distinctive roof, a clear symmetrical composition or a compact outline. This assessment should show what a new addition needs to accommodate visually, rather than reduce the building’s character to a preferred wall finish.
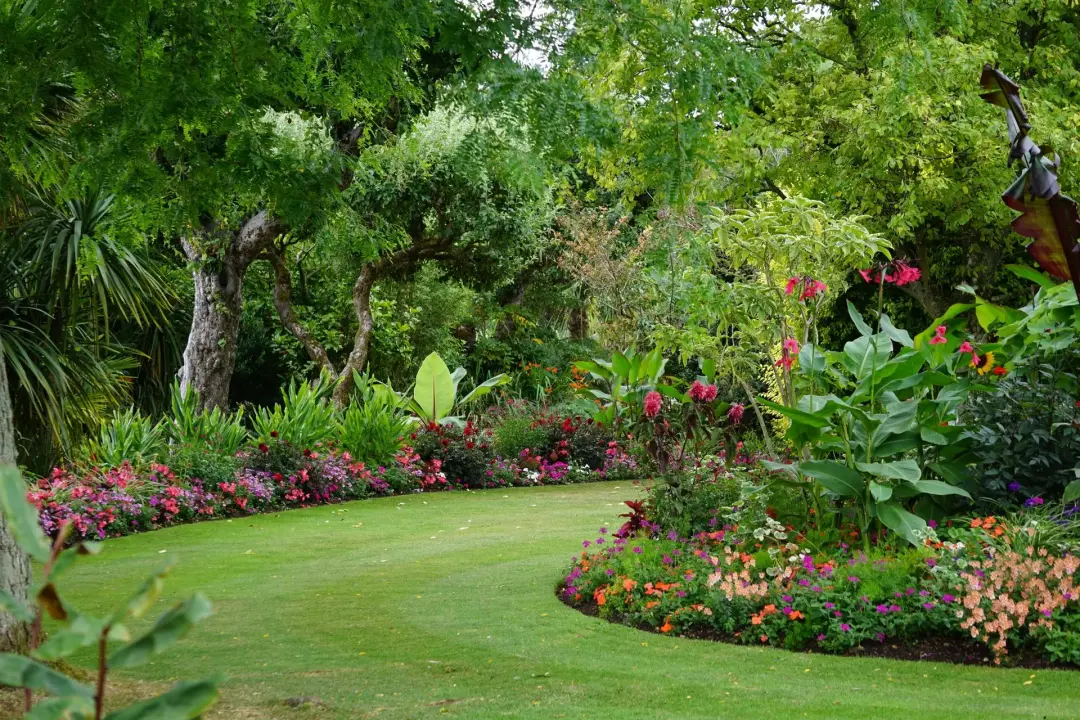
The surrounding space also deserves close attention. A garden wall, courtyard, outbuilding or established approach may contribute to the relationship between the house and its site. Consider how an extension would change those relationships: it could narrow a courtyard, interrupt an important view or alter the balance between buildings and open ground. Historic England’s guidance on heritage significance includes the contribution made by setting when assessing proposals for change.
Prepare a site appraisal that combines these observations with practical conditions. Include levels, orientation, access, neighbouring windows and existing drainage information where available. Mark important views and spaces on the same plan used to explore possible footprints. This makes competing considerations visible from the outset. A location that appears convenient internally might have a substantial effect on the arrival sequence, while another may preserve that experience but require a more carefully designed connection. Comparing both helps explain the eventual choice.
Choosing Between Traditional and Contemporary Extension Designs
A traditional extension needs more than familiar materials to sit comfortably beside an old house. Roof pitch, window proportions, eaves, depth of reveals and the arrangement of openings all influence its appearance. Small discrepancies can become particularly noticeable where the new work closely imitates the existing architecture. If this approach is appropriate, invest time in drawing the details accurately and understanding which aspects of the original building should guide the addition.
A contemporary design offers a different set of opportunities. A simpler form or a restrained palette may allow the new accommodation to be clearly distinguishable while remaining visually calm. Its success depends on the relationship it establishes with the host building. A modest glazed link, for example, might create separation between two forms, but the same idea could become intrusive if its scale or reflectivity draws excessive attention. The design should be assessed as a composition across the whole property.
Compare the approaches through equivalent drawings and viewpoints so the decision rests on more than taste. Review how each option works in plan, how it meets the old structure and how it may weather over time. Architects In Sussex identifies both working with the existing building and taking a contrasting approach as possible directions for extension design, subject to the project and the relevant authority’s requirements.
Planning the Extension’s Size, Position and Proportions
The footprint should follow the brief, but the building’s three-dimensional form needs equal attention. A low addition with an awkwardly deep roof may have a greater visual presence than its floor area suggests. Draw sections and elevations alongside the plan to understand ridge heights, roof slopes and the relationship with existing windows. Historic England advises that an extension should avoid dominating the historic building and notes that there is no universal acceptable percentage increase in size.
Test possible positions against both heritage impact and everyday use. A side location may provide useful access but affect the apparent width of the house. A rear addition may relate well to the garden yet enclose an elevation with important features. Examine these consequences directly instead of assuming that one direction is automatically preferable. Show the existing building and the proposal together, including roof forms and neighbouring structures, so the extension’s apparent scale can be judged in context.
Proportion should also be assessed from inside. Ceiling height, room depth and the position of structural elements affect how comfortable the new accommodation feels. A narrower, well-arranged room can sometimes serve a brief more effectively than a broad space with poor furniture positions. Test dining tables, seating and circulation on the drawings before fixing the external dimensions. This links the heritage objective of a considered addition with the practical objective of making every part of the new space useful.
Connecting New Living Space to the Existing Floor Plan
The point of connection can determine whether an extension improves the home or creates new difficulties. Trace the route from the main entrance to the proposed accommodation and consider how it will be used throughout the day. If everyone must pass through a quiet sitting room to reach the family kitchen, the new space may compromise an otherwise successful room. Choose a connection that supports the activities on both sides, rather than treating the link as a detail to resolve after designing the extension.

An existing doorway may offer a useful starting point, but assess whether it is appropriately positioned and sufficiently practical. Where a new opening is proposed, establish its effect on the wall, nearby features and the structure before fixing its dimensions. A broad opening may look appealing on a plan yet require a much greater intervention than a more modest connection. Compare those options and make the benefits explicit, particularly where the proposal affects significant fabric.
Design the junction as a complete threshold. Resolve floor levels, door positions, lighting and the transition between the character of the old and new rooms. Allow for where a person will stand while opening a door and how furniture or equipment will move through. Level changes should be considered early because they influence accessibility and the space available for steps or ramps. A carefully proportioned link can make the extension feel naturally connected while preserving the usefulness and identity of adjoining rooms.
Selecting Materials and Details That Respect the Original Architecture
Create a material strategy for the whole addition before choosing individual products. Consider how walls, roofing, windows, doors and rainwater goods will work together and relate to the house. Look at samples outdoors, where changing light can reveal differences that are less evident in a showroom. A brick may appear similar in colour but differ noticeably in size or texture; a metal finish may become more prominent when seen against an older roof.
Pay particular attention to details that influence the impression of quality and weight. The depth of an opening, the thickness of a frame and the position of a gutter can change how an elevation reads. Show these elements at an appropriate scale so they form part of the architectural design. Where a traditional appearance is proposed, resolve the details rather than rely on the material alone. Where a contemporary approach is selected, keep the junctions and edges consistent with its intended simplicity.
Maintenance access and weathering should inform the final choices. Consider whether gutters can be cleared safely, how cladding will be inspected and whether roof junctions remain accessible. Materials should be selected with the site’s exposure and the owner’s maintenance expectations in mind. Compare initial cost with the likely effort of caring for the completed work, without assuming that a product described as low maintenance will require no attention. These considerations help ensure that the extension remains practical after its first years of use.
Bringing in Natural Light While Protecting Historic Features
Daylight design should account for both the extension and the rooms behind it. A bright new room can leave the original interior less pleasant if it covers windows or increases the distance from the outside. Assess where existing rooms obtain their light and how the proposed footprint would alter it. Plans alone may not reveal the effect, so sections, orientation studies or daylight analysis can help resolve deeper or more complicated arrangements.
Explore several ways of admitting light before committing to extensive glazing. The position of a rooflight, a carefully placed side window or a shallower room may offer a useful response. Match the approach to the room’s activities: work surfaces need appropriate illumination, while seating areas benefit from comfortable light without excessive glare. Consider views at seated and standing height as well. This helps the window design support the experience of the room rather than serve only its external appearance.
Include summer comfort, privacy and night-time use in the same assessment. Glazing can affect heat gain and may require shading, suitable specification and an appropriate ventilation strategy. A large garden-facing window also needs to be considered after dark, when the room’s lighting changes how exposed occupants feel. Establish where blinds, curtains or other controls can be accommodated before construction. Balancing these needs early produces a more usable room and avoids adding awkward devices to a carefully finished interior.
Exploring Planning Permission and Listed Building Consent Requirements
Planning permission and listed building consent address different matters. Planning considers the development in its wider context, while listed building consent focuses on works affecting the special architectural or historic character of the listed building. An extension proposal should establish both requirements from the outset. Historic England explains these as distinct heritage and planning controls, so obtaining one should never be assumed to satisfy the other.
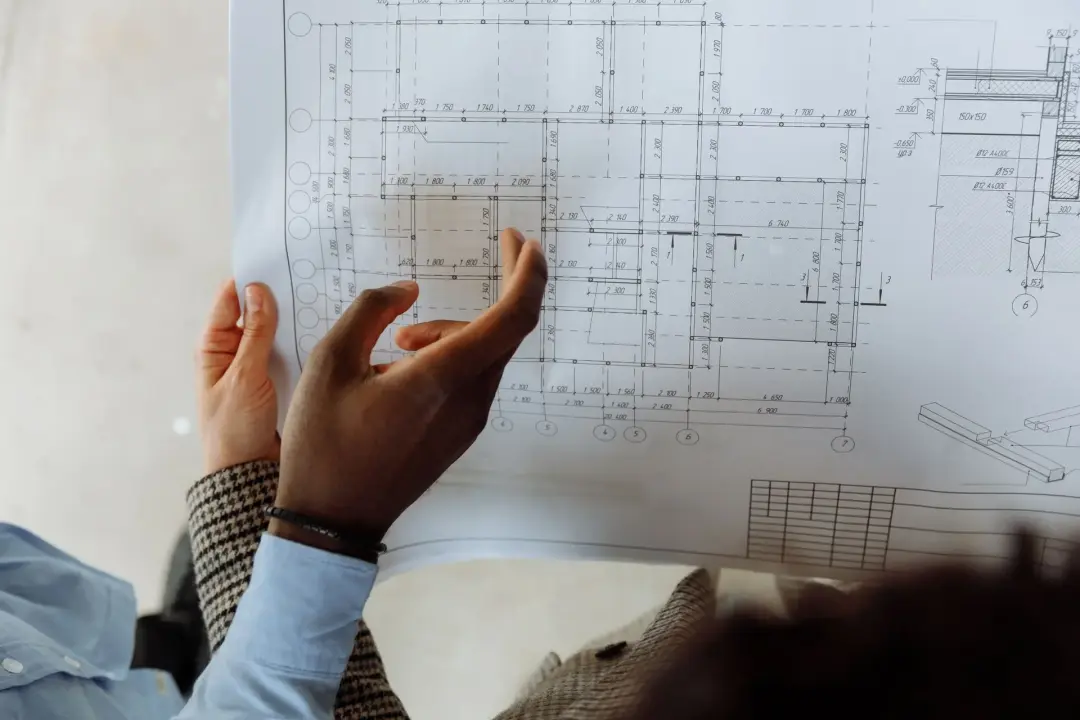
Confirm what information the local planning authority needs for the particular application. Existing and proposed drawings should make the development understandable, while the heritage assessment should explain the significance affected and the reasoning behind the design. Additional information may be necessary depending on the site and proposal. Keep the evidence relevant to the decisions being made. A clear explanation of why the extension occupies a particular position is more helpful than a lengthy general history that leaves its impact unexplored.
Building regulations must also be considered during design, with applicable requirements coordinated between the new accommodation and affected parts of the existing house. The detailed approach depends on the work proposed and the building’s circumstances. Discuss this with the design team and building control before relying on a particular construction solution. Historic England provides guidance on applying building regulations to historic properties. Incorporating these matters early helps avoid a scheme that looks resolved architecturally but still needs substantial technical revision.
Exploring Planning Permission and Listed Building Consent Requirements
An early extension discussion should explain how the design has developed. Present the household brief, a short account of the building’s significance and the reasons for the proposed siting and form. Where several options have been explored, show the main differences and their effects. This gives the conservation officer a basis for responding to the design logic, rather than considering a single finished image without understanding the decisions behind it.
Use drawings that answer likely questions about impact. A street or garden view can show prominence; a section can explain height; a detailed junction drawing can indicate how the extension will meet the old wall. If a concern arises, identify the part of the design causing it. Reducing a roof height, moving a link or changing a window arrangement are different responses, and each has practical consequences. Precise feedback allows those consequences to be assessed before the scheme is revised.
Record the discussion and establish what further work will support the formal application. Early advice cannot guarantee approval, but it can reveal matters that need a clearer explanation or a different design response. Where the proposal changes, update the relevant plans, elevations and supporting material together so they remain consistent. A coordinated submission allows the authority to assess the current scheme accurately and helps prevent avoidable questions caused by conflicting drawings or superseded information.
Choosing an Architect with Experience of Sussex’s Listed Buildings
When selecting an architect, look closely at comparable work rather than judging only the appeal of finished photographs. Ask how a previous extension was positioned, how its design responded to the historic building and what challenges arose at the point of connection. Projects do not need to look identical to yours to be relevant. Experience resolving a constrained site, a sensitive elevation or a difficult change in levels may be more useful than a superficially similar style.
Discuss how the architect will develop and assess options with you. Establish when costs will be reviewed, what drawings will be provided and how technical specialists will be involved. Clarify the service offered after an application is submitted, including support with conditions and the preparation of construction information. These arrangements influence how confidently the project can move from an attractive concept to a buildable proposal. A clear appointment also makes it easier to understand which decisions remain with the client and which tasks the architect will undertake.
Architects In Sussex promotes architectural services for listed building and period property extensions, making an initial project discussion relevant for owners exploring additional accommodation. Arrive with a concise brief, photographs of the house and garden, and any drawings or previous decisions you hold. Explain your budget expectations and the main shortcomings of the existing home. This gives the architect the information needed to begin assessing the opportunity and to outline a suitable route towards a considered extension design.
Looking to add more space to your listed home? Contact us at Architects In Sussex to explore an extension designed around your needs and your property’s character.